Article: Home Wellness Room Planning Guide 2026: Design, Layout & Equipment
Home Wellness Room Planning Guide 2026: Design, Layout & Equipment
You're imagining it now—a dedicated space in your home where you can focus on wellness activities and create a personal retreat. Home wellness room planning isn't just about aesthetics; it's about creating an environment that supports your wellness practice the way a high-end spa does, except it's steps away from your bedroom.
The good news: building a functional wellness room is entirely within reach, and it doesn't require gutting your home. It starts with intentional design choices, smart spatial planning, and the right equipment. Let's walk through how to plan a wellness room that actually works.
In this article
- Start with Your Core Wellness Activities
- Design Your Space with Calm Intention
- Lighting is Your Secret Weapon
- Choose Furniture and Textures That Invite Use
- Integrate Plants, Natural Elements, and Scent
- Select Equipment That Matches Your Space
- Plan for Proper Ventilation and Climate Control
- Create a Focal Point for Visual Calm
- Make Equipment Integration Seamless
- Create Separate Wellness Zones
- Budget Strategically: Foundation Before Luxury
- Make It a Daily Habit, Not a Showroom
Start with Your Core Wellness Activities
Before you pick paint colors or furniture, ask yourself: what does wellness look like for you? Are you drawn to sauna use? Cold immersion? Red light therapy? Quiet meditation? Stretching and mobility work?
Your answer shapes everything. A room built around sauna use has different ventilation, moisture management, and spatial needs than a meditation-focused space. A recovery-focused room might prioritize equipment like Prime Regeneration's selection of recovery devices, while a relaxation room centers on seating, lighting, and ambiance.
Write down your top 2-3 wellness priorities. This filters every decision that follows.
Design Your Space with Calm Intention
Clean lines and intentional spacing are non-negotiable. Clutter disrupts relaxation, so choose multipurpose furniture and keep surfaces minimal. Think of your wellness room as a curated experience, not a storage closet.
Color can help shape the atmosphere of a wellness room. Soft neutrals, muted greens, warm grays, beige, clay, and other natural tones are popular choices because they pair easily with wood, stone, and other spa-inspired materials.
Rather than following a strict color rule, choose a palette you personally find calm and comfortable. A neutral base with one subtle accent wall can add depth without making the room feel visually busy.
Natural materials such as wood, stone, linen, wool, and textured finishes can further reinforce a warm, grounded aesthetic and help the room feel connected to the rest of your home.
Natural materials amplify this effect. Wood (especially in saunas or trim work), stone, and organic textiles create a connection to nature that synthetic materials simply can't replicate. Many people find natural materials contribute to a more restful environment.
Lighting is Your Secret Weapon
Most wellness rooms fail because the lighting is wrong. Harsh overhead lighting disrupts ambiance and creates visual stimulation. Invest in dimmable lighting systems that let you control warmth and intensity based on your activity and time of day.
Layered lighting works best: soft ambient light for overall illumination, accent lighting for focal points (like a fireplace or plant arrangement), and task lighting if you're reading or doing mobility work. Warmer color temperatures (2700K-3000K) are often preferred for relaxation, while cooler lights (4000K+) may be better if you're using equipment earlier in the day.
Natural light during the day is equally important. Maximize windows and consider skylights if your layout permits. Natural daylight can make the room feel more open and inviting during daytime use. Pair windows with shades or blackout options when you want more control over light levels.
Choose Furniture and Textures That Invite Use
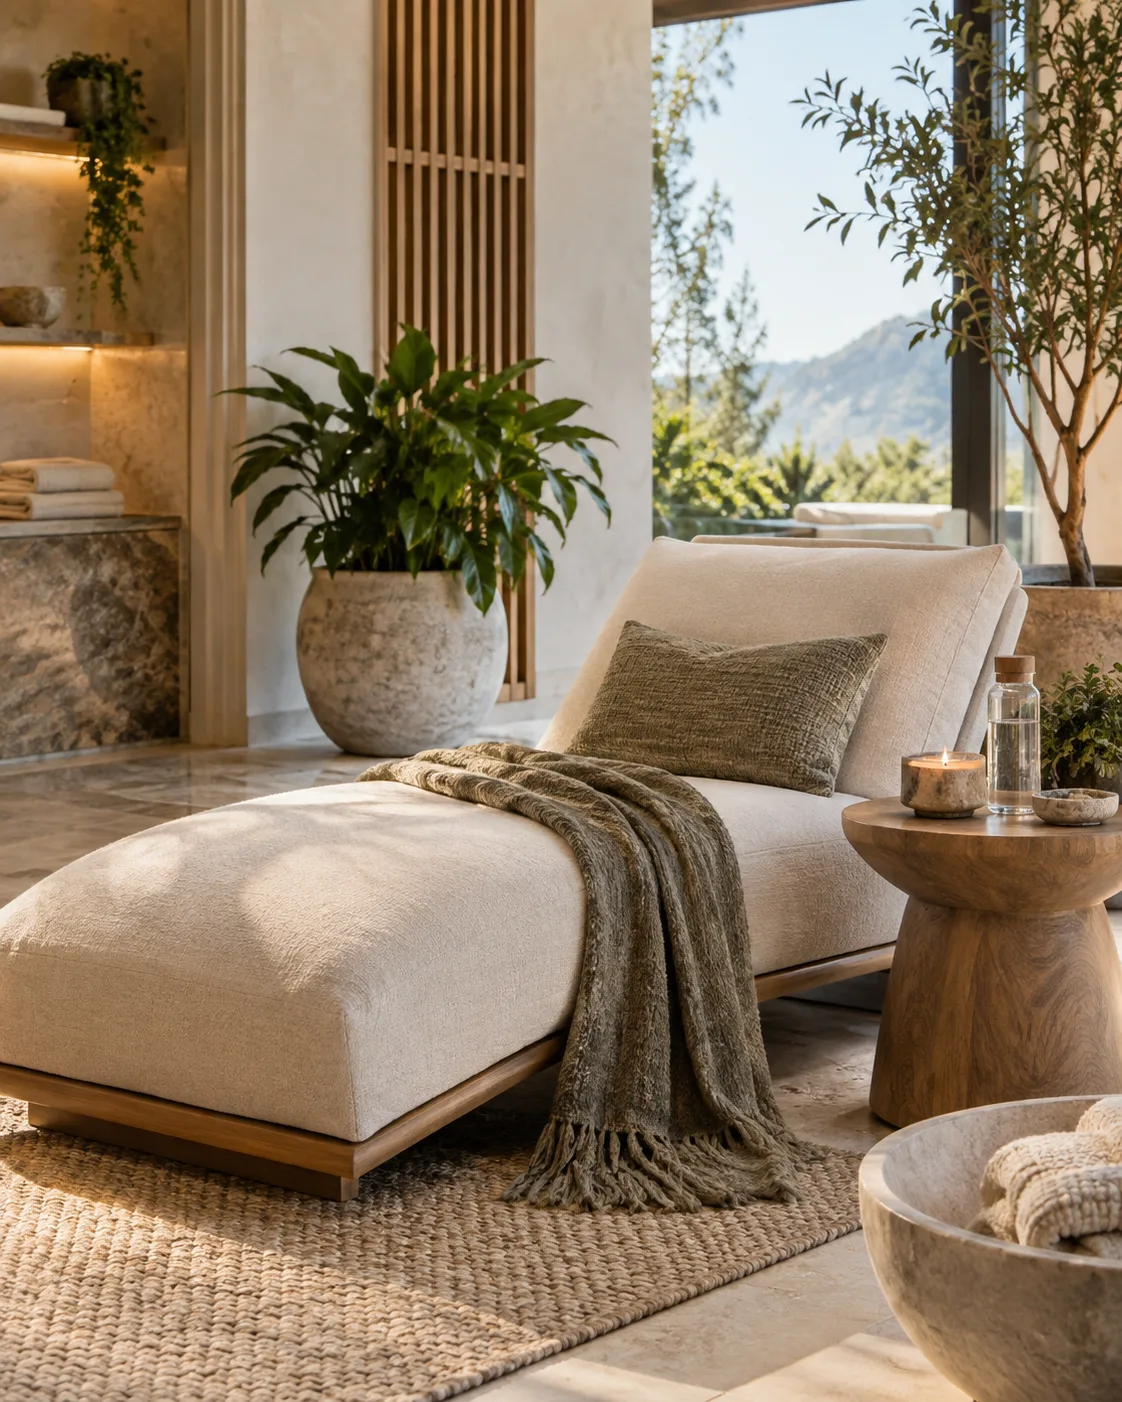
Soft seating is essential. A quality lounge chair, floor cushions, or a daybed changes whether your wellness room gets used daily or sits dormant. Your body needs comfortable surfaces to relax. Cotton, linen, and wool fabrics feel pleasant and support a relaxing environment more effectively than synthetic materials.
Add soft textures throughout: a plush area rug, throw blankets, weighted cushions. These are functional design elements that encourage you to spend time in the space and create comfort.
If space allows, a small side table for water, tea, or other items keeps your wellness practice seamless. Avoid large, dominant furniture that breaks up the visual flow.
Integrate Plants, Natural Elements, and Scent
Live plants create visual interest and contribute to a natural aesthetic through biophilic design. Choose low-maintenance varieties like pothos, snake plants, or peace lilies so they don't become maintenance burdens.
Stone, wood accents, and water features (like a small fountain) deepen the connection to nature. If your space has room, natural stone flooring or a wooden accent wall anchors the design.
Scent can contribute to ambiance. Essential oils like lavender, cedarwood, and eucalyptus are popular choices for relaxation spaces. Use a diffuser strategically; subtle scent is generally preferable to overwhelming fragrance.
Select Equipment That Matches Your Space
This is where planning gets specific. If you're integrating a sauna, for example, you need adequate ventilation, moisture management, and electrical infrastructure. A sauna-focused wellness room has different requirements than a space built for red light therapy and mobility work.
Popular equipment options include:
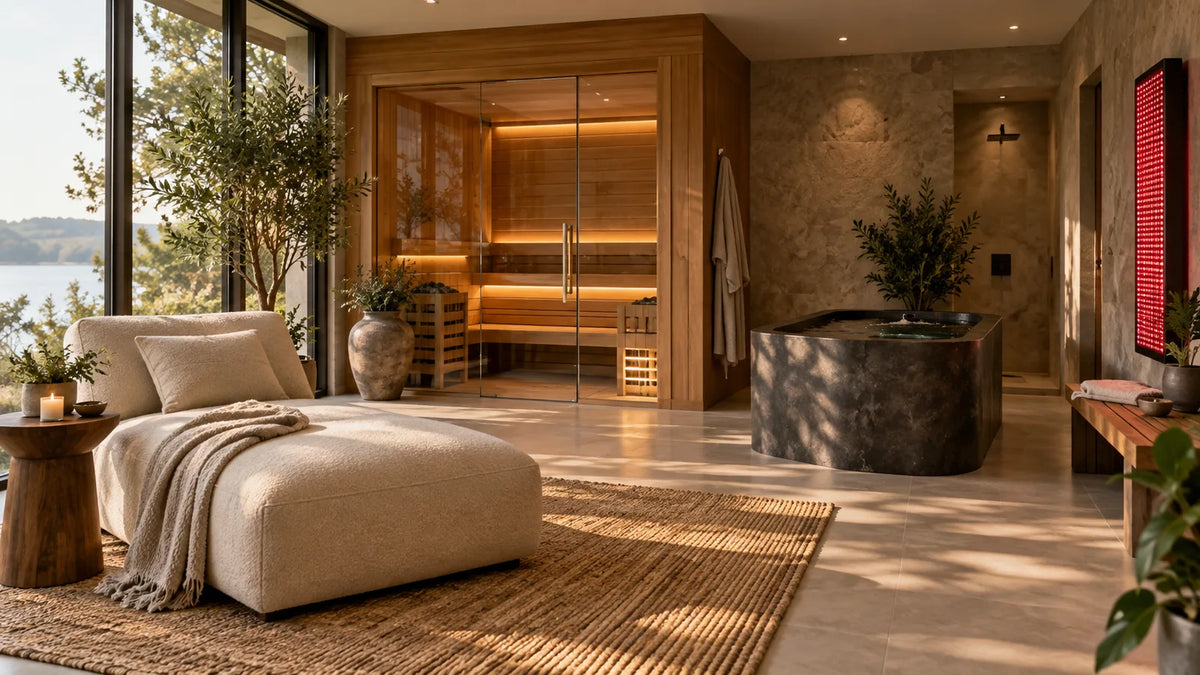
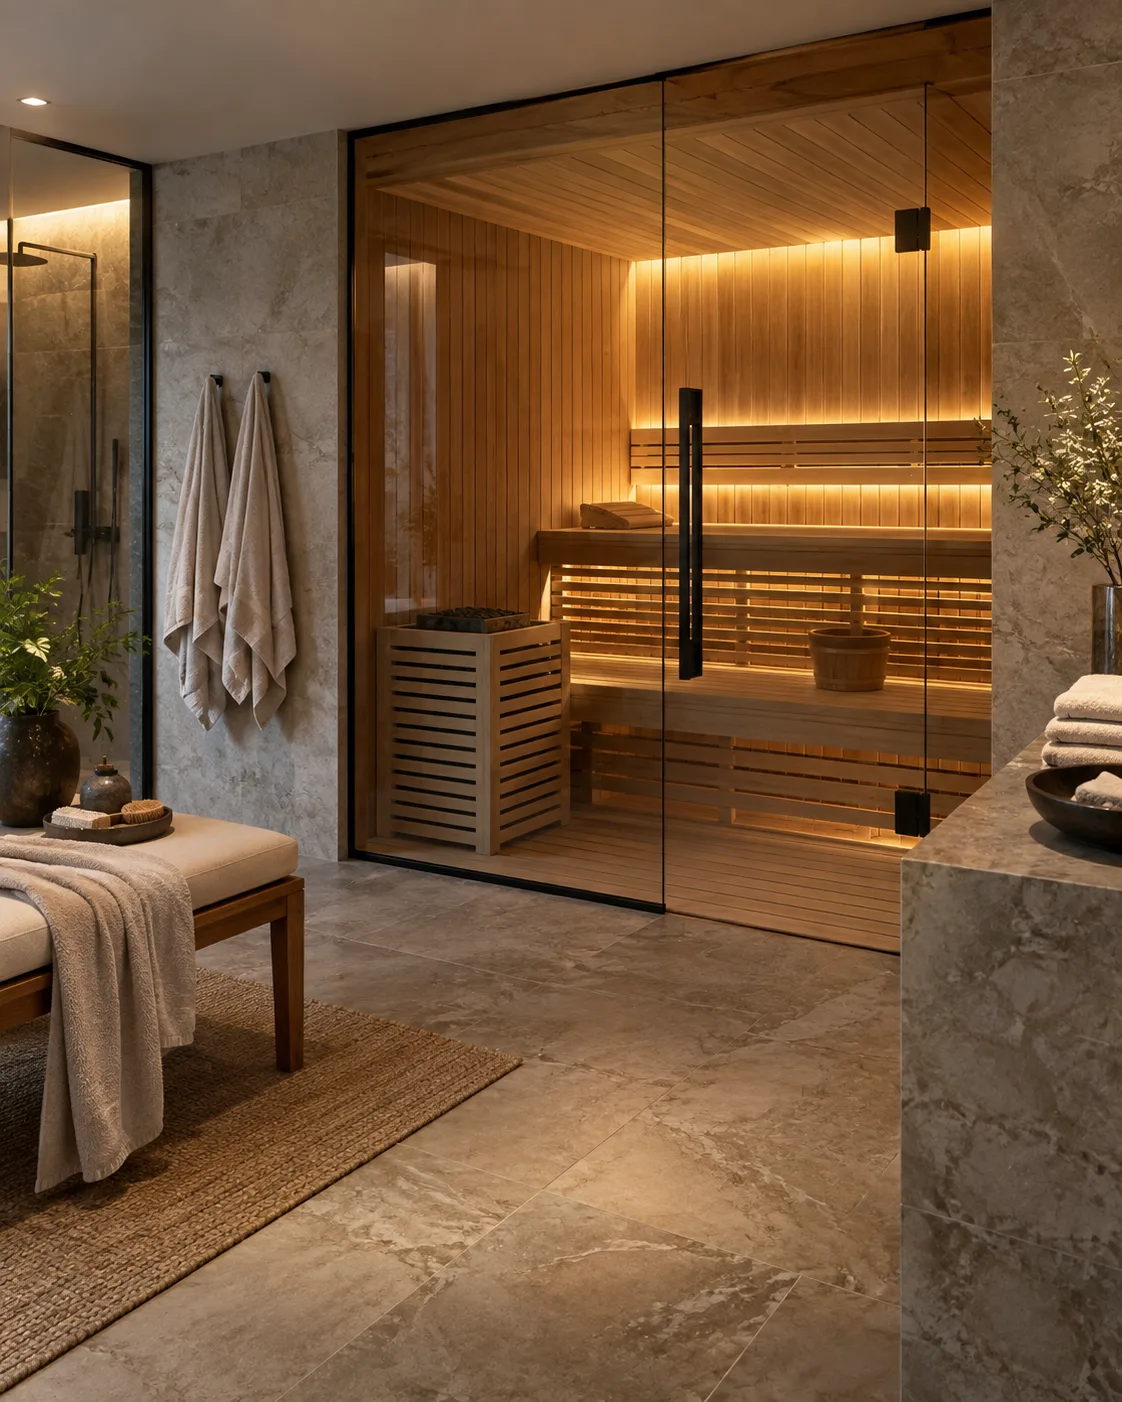
- Indoor saunas: Compact indoor models such as the SaunaLife XPERIENCE-Series Model X2 can work well in a dedicated wellness room, home gym, basement, or spare room. Larger premium options such as the ThermaSol Aalto can anchor a more expansive wellness space.
- Cold or hot immersion tubs: Temperature-controlled immersion systems can add a dedicated water-based wellness zone, but require careful planning for drainage, filled weight, electrical access, and surrounding surfaces.
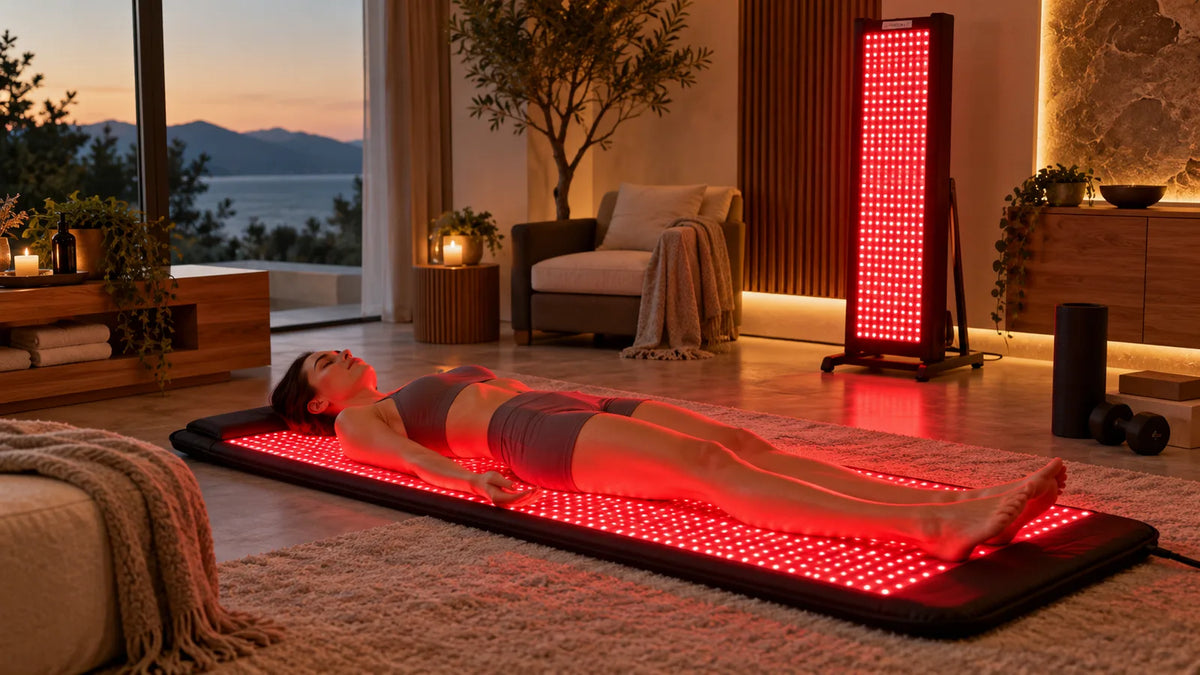
- Red light therapy systems: Large panels, flexible blankets, and targeted devices can often be incorporated without the plumbing requirements of water-based equipment.
- Massage and mobility equipment: Massage chairs, stretching space, foam rollers, benches, and recovery accessories can support a multipurpose room.
- Steam systems: Steam generators can create a built-in steam-shower experience but require proper plumbing, electrical work, waterproofing, ventilation, and an appropriately constructed enclosure.
The best combination depends on your available square footage, electrical service, plumbing access, flooring, ventilation, and how you intend to use the room.
When you're ready to invest in equipment, Prime Regeneration provides detailed product specifications to help you match equipment to your actual space constraints and electrical capacity.
Plan for Proper Ventilation and Climate Control
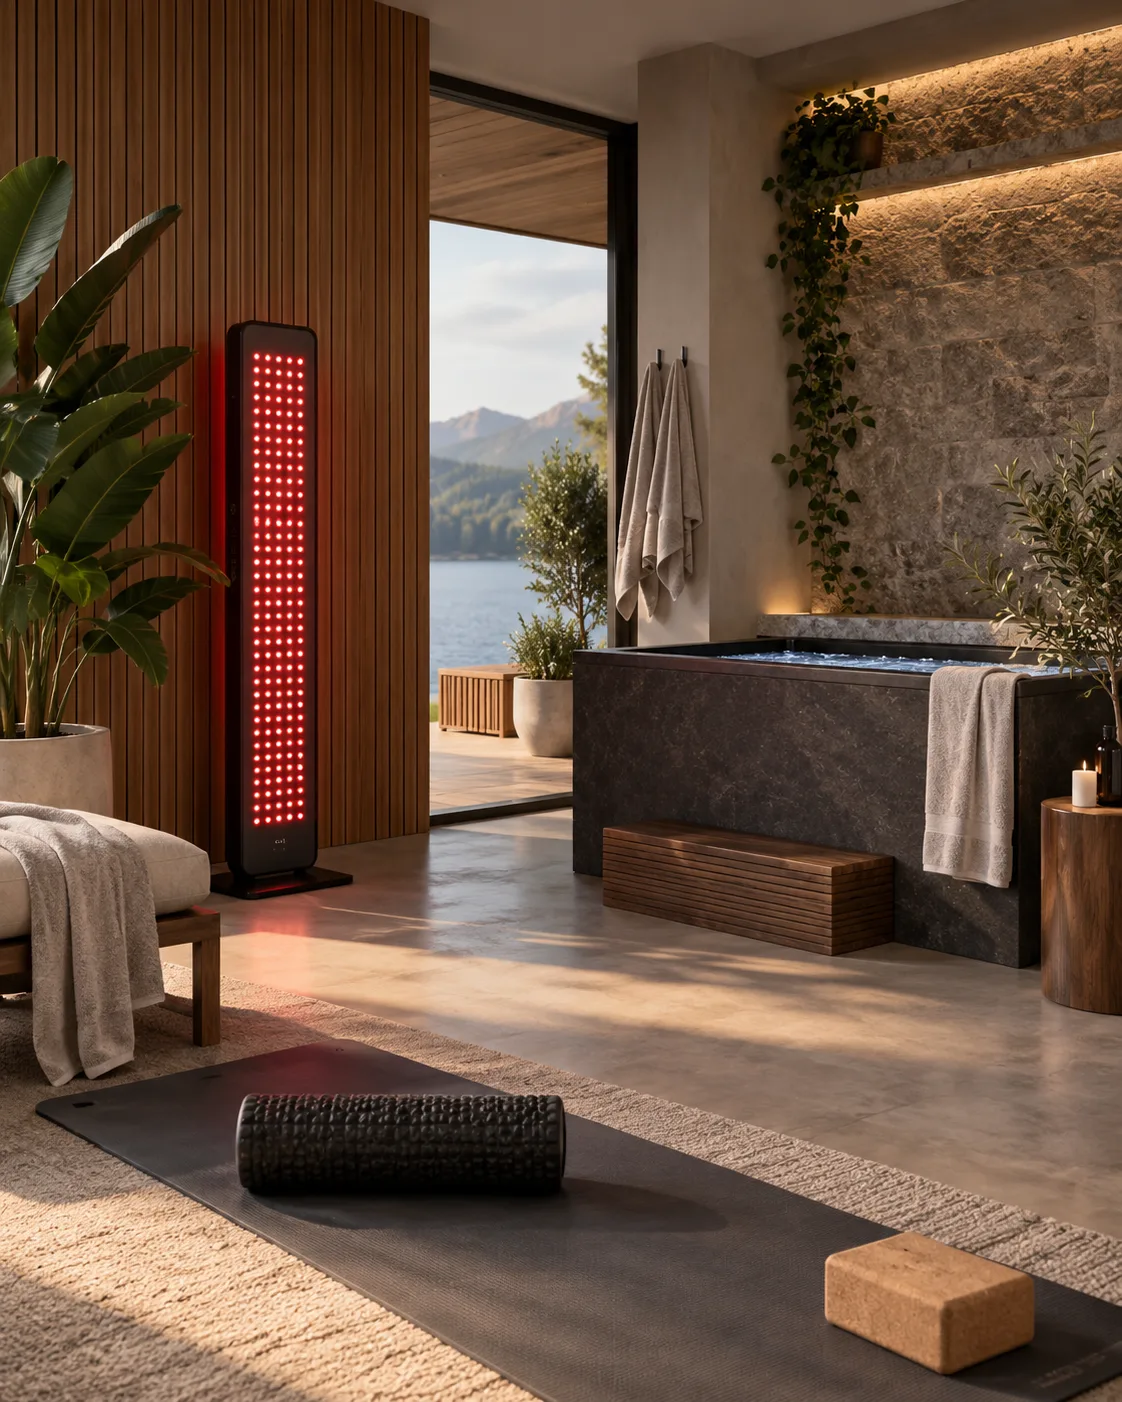
Heat, steam, and water-based equipment require more planning than a standard relaxation room.
If your wellness room includes a sauna, steam shower, cold plunge, hot immersion tub, or similar equipment, review the manufacturer's requirements for ventilation, drainage, waterproofing, clearances, electrical service, and environmental conditions before finalizing the room layout.
Steam installations require especially careful moisture management and a properly constructed enclosure. Immersion tubs also require a stable surface capable of supporting the filled weight of the tub, water, and occupants.
Depending on the equipment being installed, your project may require a licensed electrician, plumber, HVAC professional, contractor, or other qualified installer.
Climate control should also be considered at the room level. A comfortable ambient temperature and adequate air circulation can make the space more pleasant when multiple pieces of wellness equipment are operating nearby.
Create a Focal Point for Visual Calm
A focal point gives your eye a place to rest and deepens the sense of intentional design. This might be a fireplace, a large window framing a natural view, a water feature, or a statement plant arrangement.
Focal points create visual anchoring and make smaller rooms feel larger and more purposeful.
Make Equipment Integration Seamless
The best wellness rooms make the equipment feel intentional rather than added as an afterthought.
Before choosing a permanent location, review the manufacturer's recommended operating clearances, positioning requirements, ventilation needs, electrical access, and whether the equipment is designed to be wall-mounted, freestanding, or used with a dedicated stand.
Smaller accessories can be stored in cabinets, benches, or furniture-grade storage to reduce visual clutter. For larger equipment, consider sightlines and traffic flow so a sauna, panel, immersion tub, or massage chair feels integrated into the room instead of blocking movement.
Power management is also important. Plan outlets before equipment arrives and use appropriate cord-routing solutions where permitted by the manufacturer. Never rely on extension cords or power strips unless the equipment manufacturer specifically allows them.
Create Separate Wellness Zones
If your room includes more than one type of equipment, divide the space into functional zones rather than placing everything together.
A typical home wellness room might include a heat zone with a sauna or steam system, an immersion zone with a cold or hot tub, a light-therapy zone with a red light panel or blanket, and a recovery zone with seating, stretching space, or massage equipment.
Separating these areas helps with traffic flow and makes it easier to account for different electrical, moisture, ventilation, and clearance requirements.
For example, a red light therapy panel may fit naturally in a dry relaxation area, while a cold plunge or immersion tub should be planned around drainage, splash protection, filled weight, and electrical requirements.
If you're comparing larger red light systems for a dedicated wellness room, see our Best Full Body Red Light Therapy Systems 2026 guide.
Budget Strategically: Foundation Before Luxury
Build your wellness room in phases. Foundation costs include walls, flooring, lighting, climate control, and furniture. These create the base experience and are harder to change later. Equipment is flexible and upgradeable over time.
A well-designed room with great lighting and comfortable seating provides a solid foundation. Add equipment as your budget and needs evolve. This approach also lets you test what wellness activities you actually use before committing to expensive infrastructure.
Make It a Daily Habit, Not a Showroom
The most effective wellness rooms are the ones that get used consistently. Design for access: keep your room adjacent to your bedroom or main living space, not in a basement corner. Make it easy to transition into your wellness practice by minimizing friction between daily life and your space.
Consider ambient features that encourage regular use: a comfortable reading nook, a speaker system for music or guided sessions, a small tea station, or a time-tracking system for sauna sessions. These details transform a beautiful room into a sustainable wellness space.
When you're ready to source equipment and finalize your design, explore Prime Regeneration's catalog of wellness products to see what fits your vision and space. Each product comes with manufacturer documentation and warranty support.
How much space do I actually need for a home wellness room?
A functional wellness room can work in as little as 100-150 square feet. That's enough for comfortable seating, a small equipment piece, and ambiance. Larger spaces (250+ sq ft) let you incorporate multiple equipment types and create distinct zones—a sauna area separate from a meditation corner, for example. The key is intentional use of the space you have, not absolute square footage.
Do I need professional installation for wellness equipment?
It depends on the equipment. Red light therapy panels and recovery pads are plug-and-play. Saunas and steam systems typically require professional electrical and, sometimes, plumbing work. Always follow manufacturer installation guidelines. Most premium brands recommend professional setup to protect warranty coverage.
What's the best flooring for a home wellness room?
The best flooring depends on the equipment in the room.
For dry wellness spaces containing seating, red light therapy equipment, or mobility areas, many durable residential flooring materials can work well.
If the room includes a sauna, steam shower, cold plunge, hot tub, or other water-based equipment, prioritize flooring that is appropriate for wet environments, easy to clean, and compatible with the manufacturer's installation requirements. Slip resistance, drainage, waterproofing, and the weight of filled equipment may also need to be considered.
Tile, stone, and properly specified concrete systems are common choices for wet zones, but the final flooring system should be selected based on the specific equipment, substrate, and local building requirements.
How important is privacy and soundproofing?
Privacy and sound control are important for creating a dedicated wellness space. If possible, locate your room away from main living areas or bedrooms where noise disturbs others. Simple soundproofing (acoustic panels, thick rugs) reduces ambient noise. This is especially important if you're using guided meditation or sound-based activities.